| Client | Lititz Outsider |
| Location | 22 E. Main Street, Lititz, PA |
| Project Size | 1st/2nd floor: 3,558 SF| Basement/storage 748 SF |
| Project Time | June 2026 |
| Industry Sector | Adaptive |
Project Overview
Revitalizing History: Adaptive Reuse of a Historic Lititz Print Shop
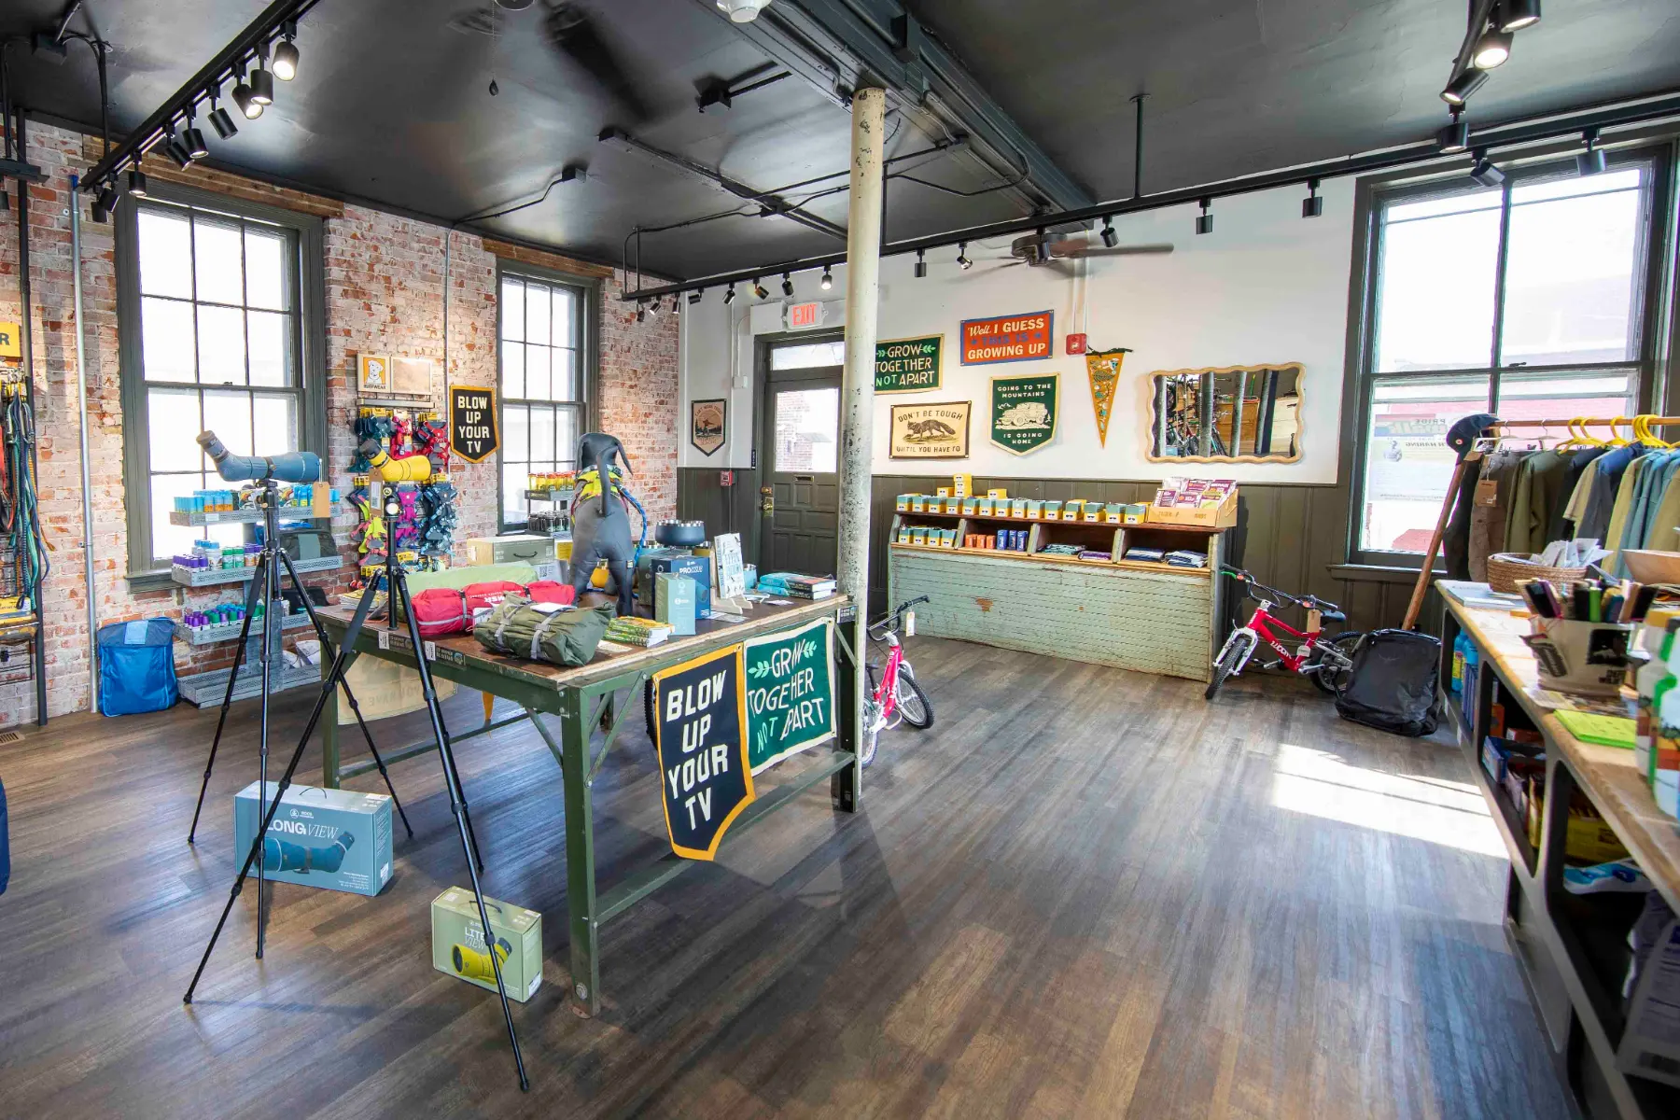
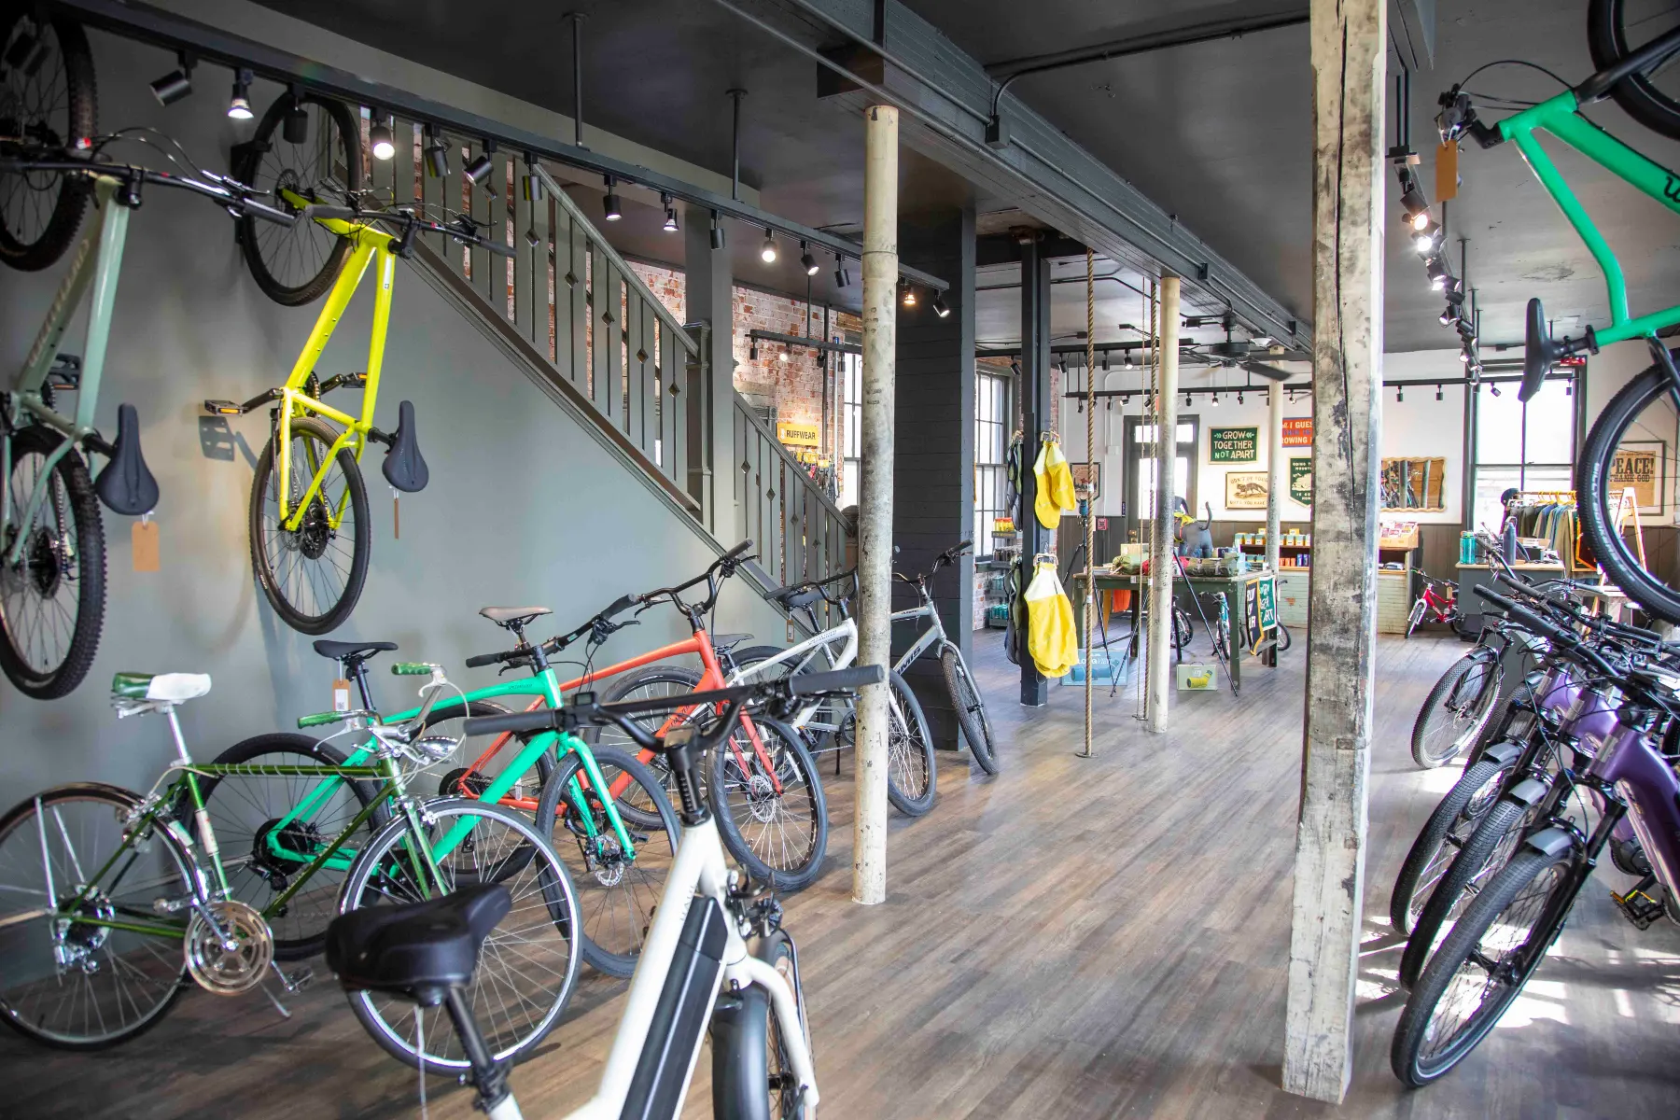
Our project with Lititz Outsider involved the comprehensive renovation of a historic structure that served as a newspaper print shop for generations, and later, an antique store. The challenge was clear: transform the building into an open, modern, and patron-friendly commercial destination while preserving the authentic character that defines Lititz architecture.
The Challenge: Balancing Heritage and Modernity
The owners, the Branle family, wanted to maximize the building’s usable square footage and meet modern commercial codes without losing the historic soul of the property. This required a delicate, surgical approach to construction—removing barriers to functionality while showcasing the building’s history.
Our Solution: A Masterclass in Adaptive Reuse
Our team focused on highlighting original architectural elements while upgrading the building’s infrastructure to meet today’s commercial standards.
Preservation Efforts:
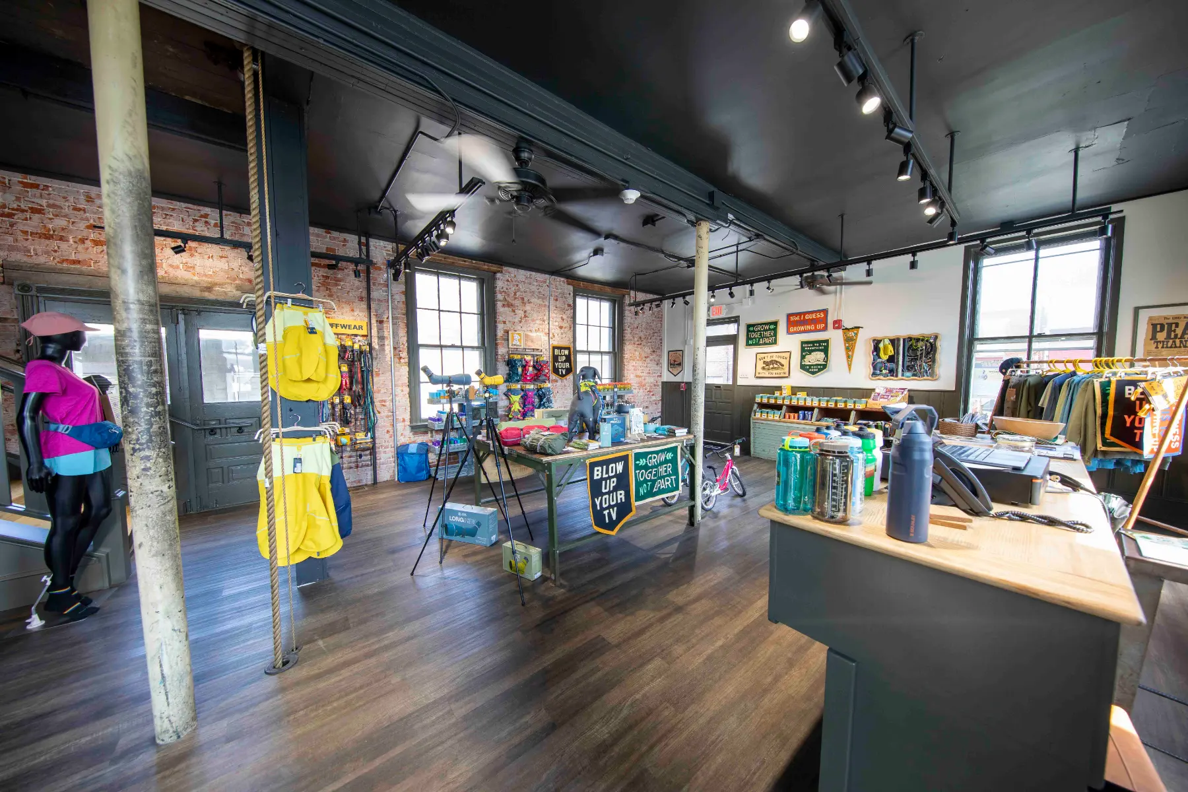
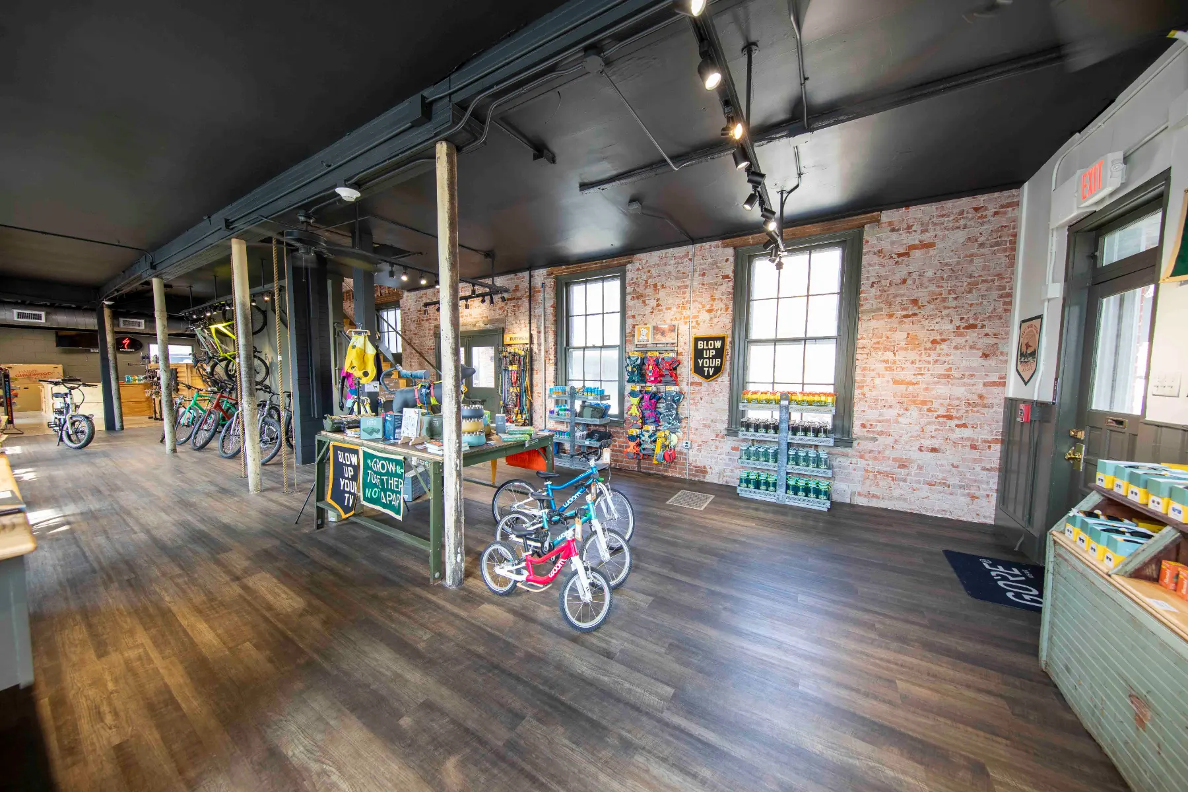
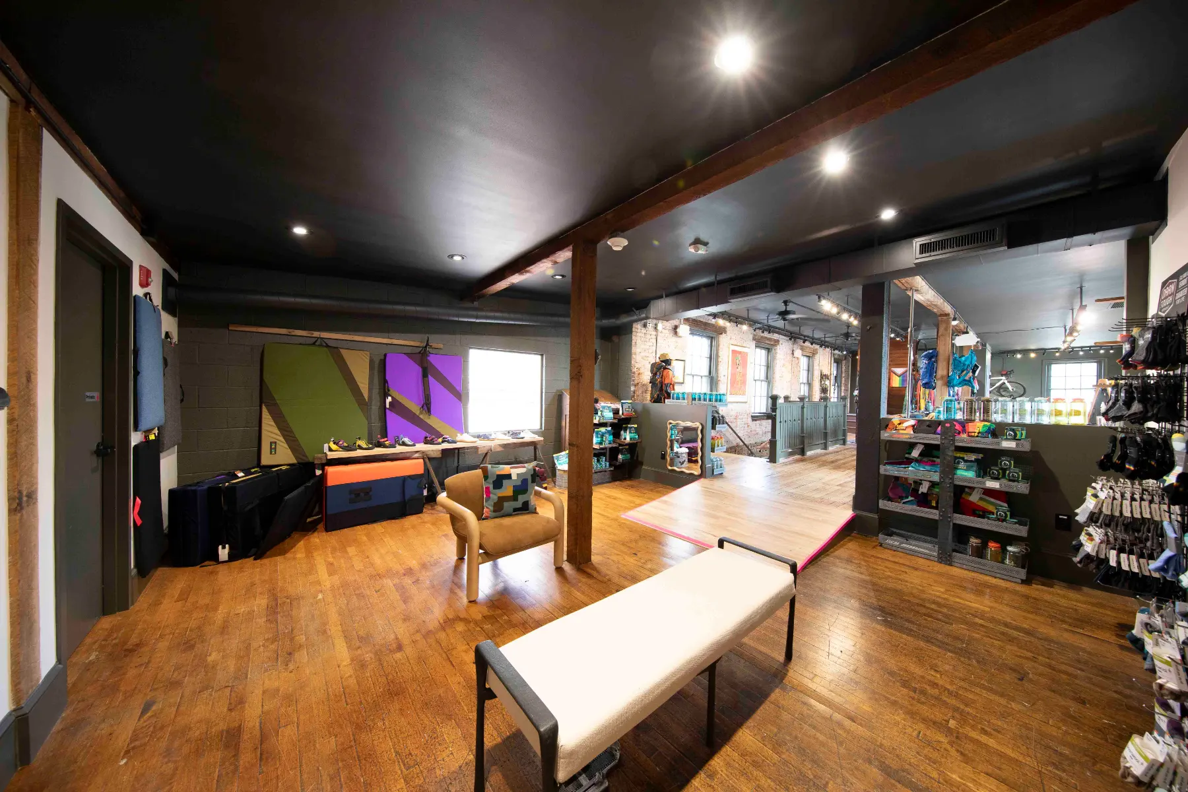
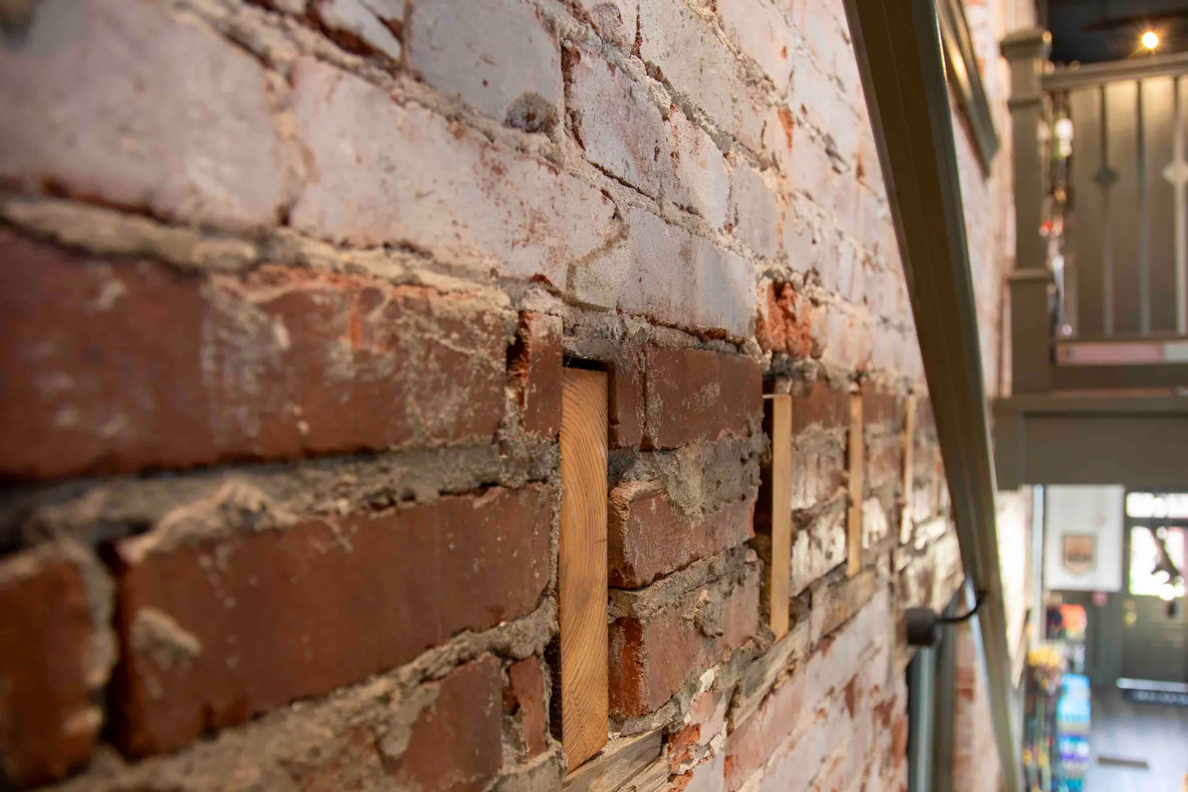
- Structural Character: We exposed the original wood beams and brickwork, stripping away layers to reveal the craftsmanship of the past.
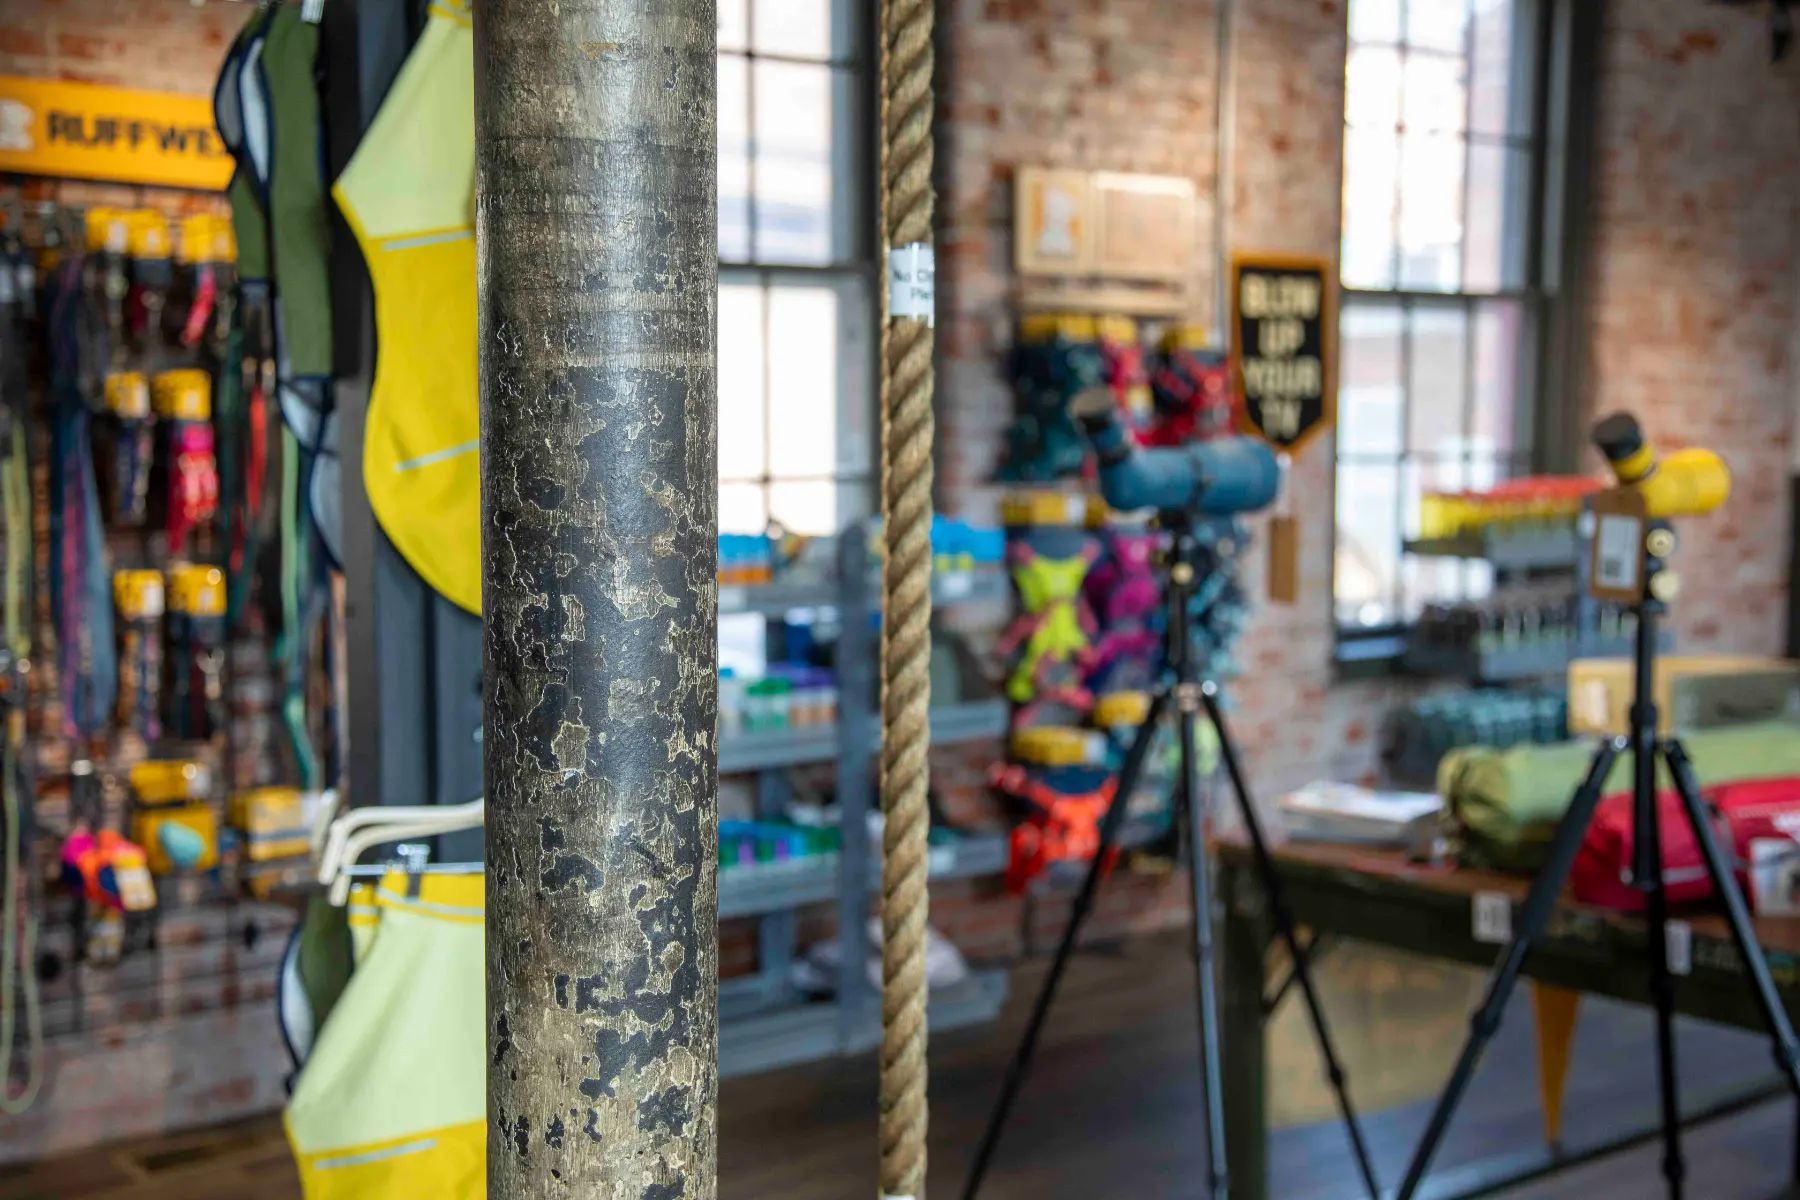
- Historic Preservation: Stained columns—complete with the original inked fingerprint marks from the print shop era—were carefully preserved as a central focal point.
- Restoration: Original second-floor flooring was meticulously restored to its former glory.
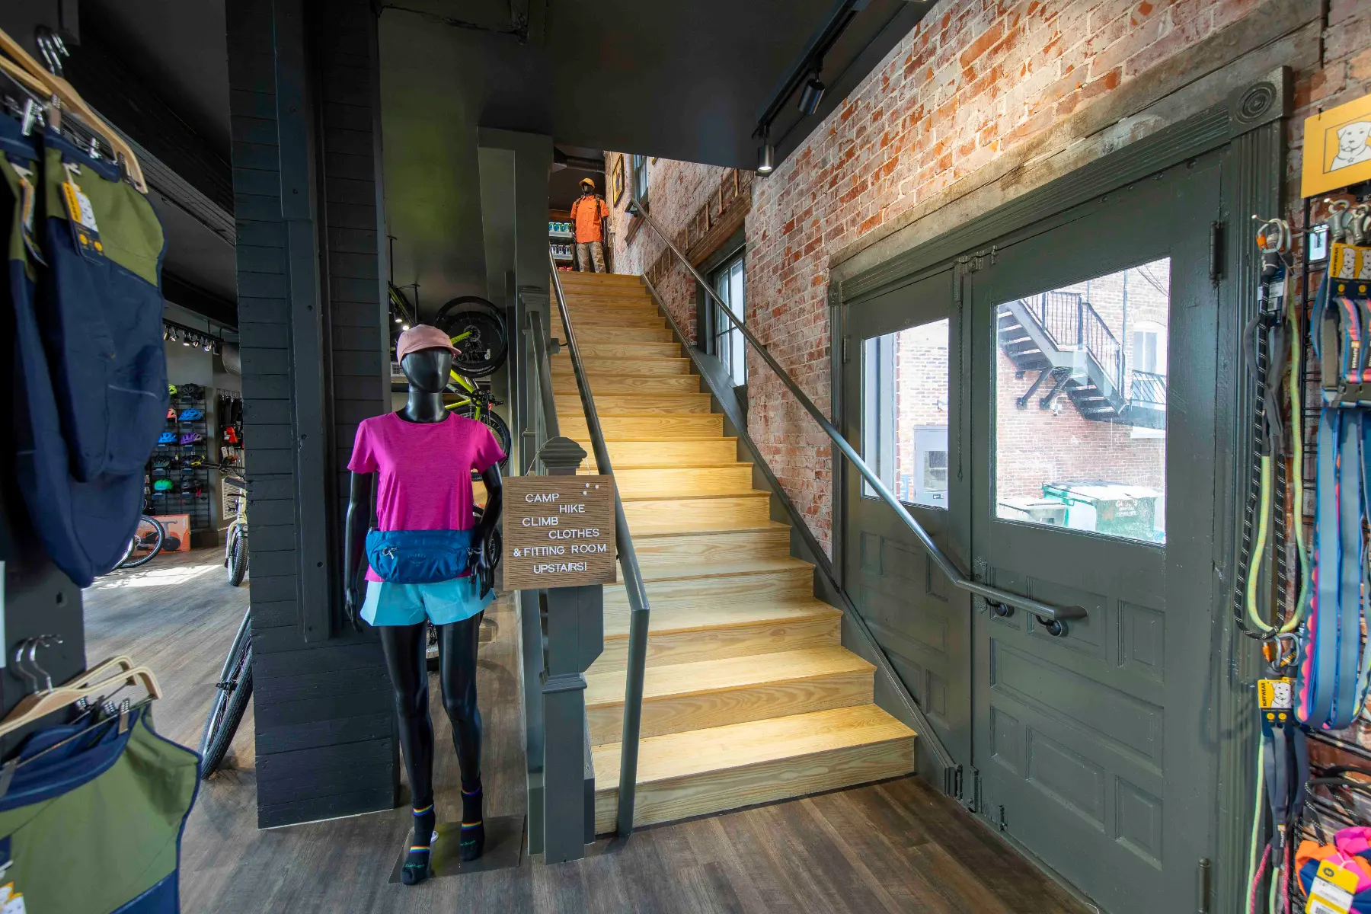
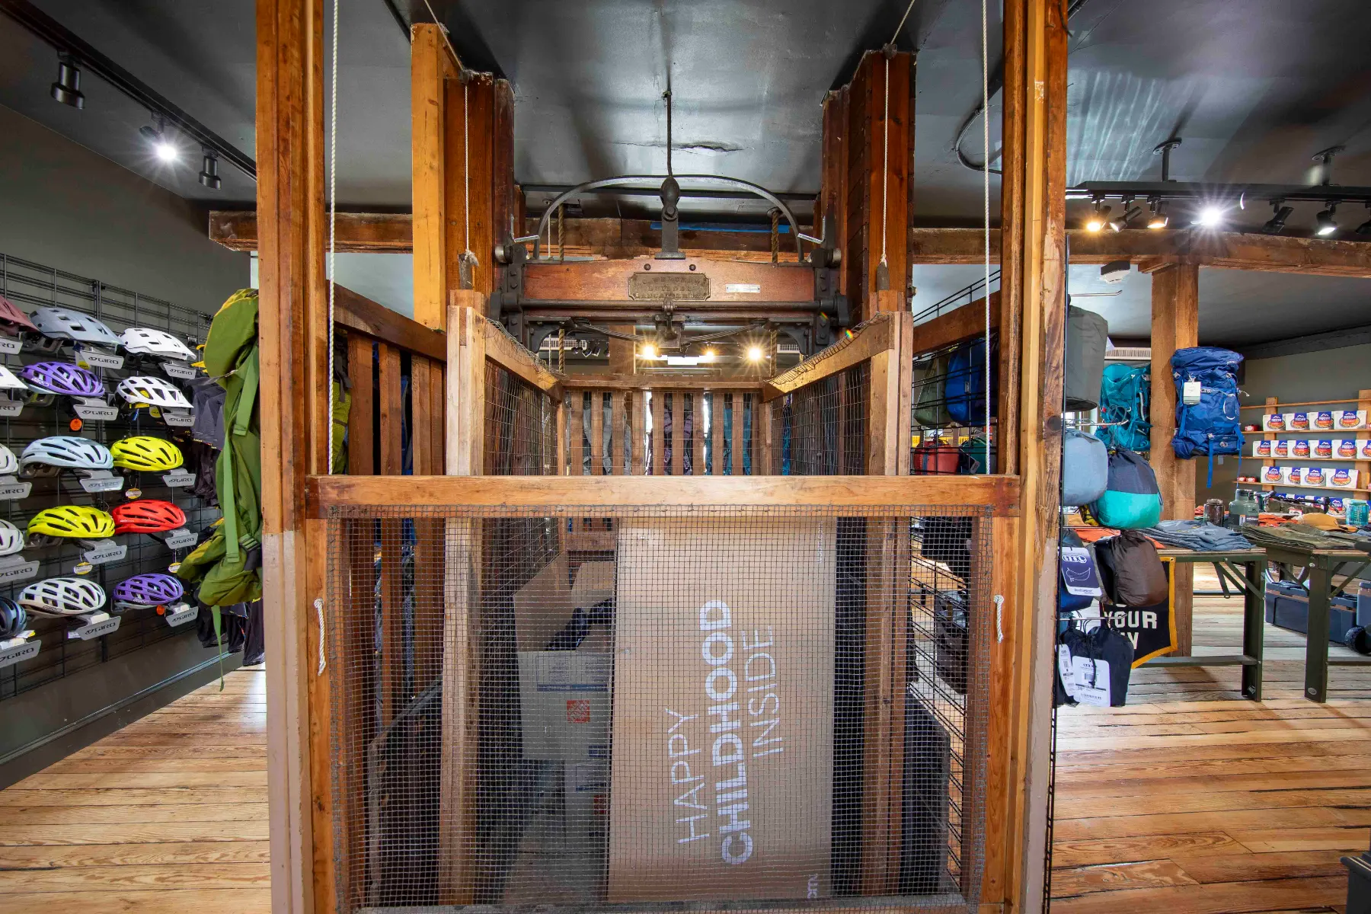
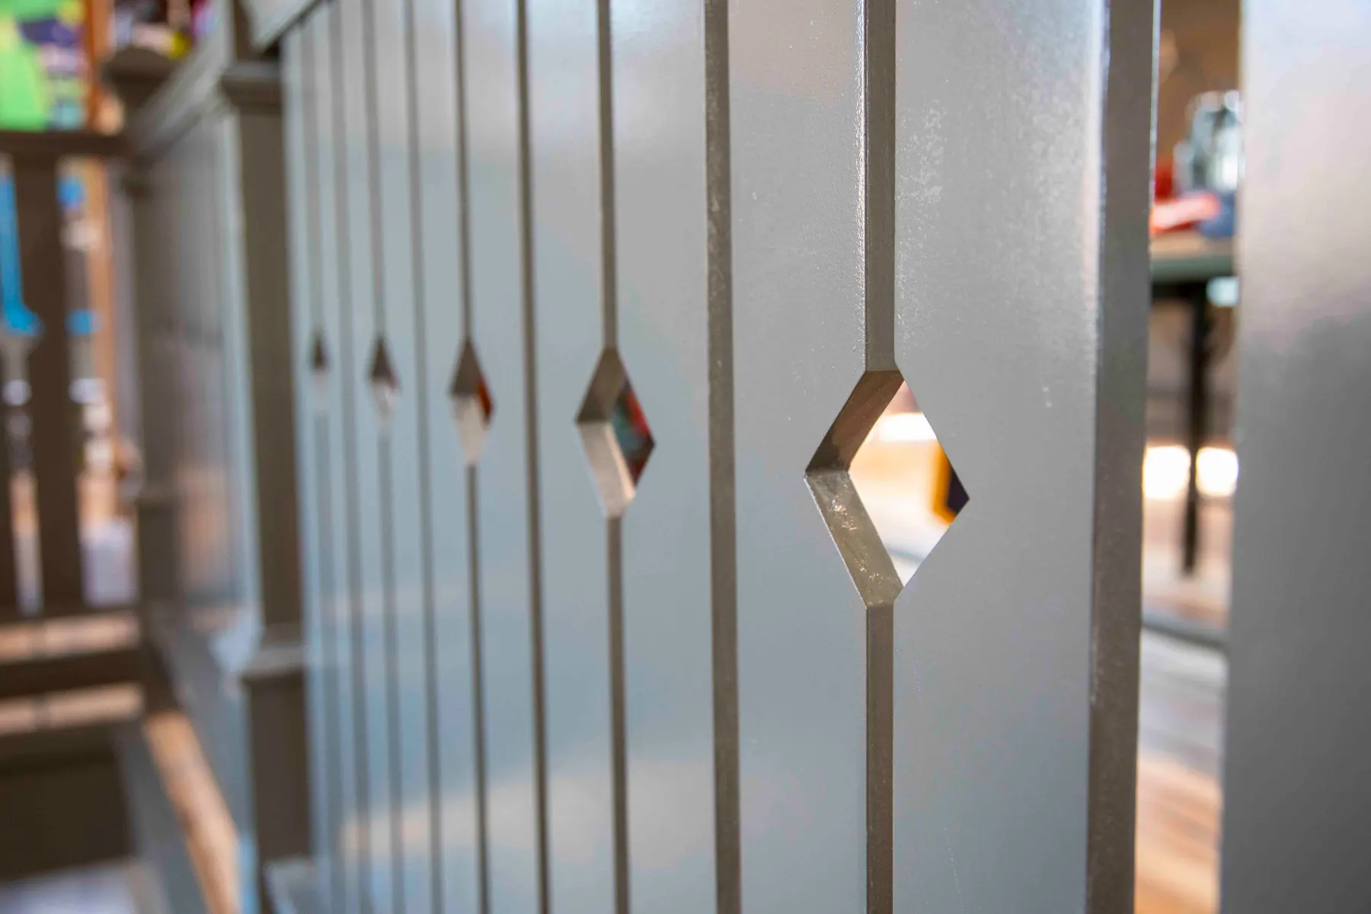
- Unique Features: The existing lift was repurposed into a stunning visual focal point for the second floor. We also designed a custom, one-of-a-kind railing system for the new stairwell.
Modern Commercial Upgrades:
- Enhanced Accessibility: Added two fully ADA-compliant bathrooms to ensure the space is welcoming to all patrons.
- Improved Functionality: Relocated and widened the staircases to improve flow and safety.
- Infrastructure Overhaul: Completely redesigned the HVAC system for optimal air circulation, rewired the building to meet modern safety codes, and leveled the first floor to provide a seamless, navigable experience for customers.
The Result
The transformed space now functions as a high-efficiency commercial building that honors its roots as a cornerstone of Lititz history. By blending modern performance with historic preservation, Heck Construction delivered a space that is as functional as it is beautiful.
Ready to transform your historic property?
Whether you are planning a commercial renovation, an adaptive reuse project, or a custom build, the experts at Heck Construction are here to help you bring your vision to life.
Gallery Photos